@LABS logoLEARN · APPLY · BUILD · SCALE Book a consultation
✓Your details are in

Thank you. Now let's talk about your goals.

The fastest way to know if AI & Design Innovation is right for you is a 1:1 consultation with our founders.

We'll understand where you are, how you design today, and tell you honestly whether this programme gets you where you want to go.

ChatGPTGeminiClaudeKreaKlingSketchUpAutoCADRevitSnaptrudeLovable
Programme overview

See how the eight weekends work.

A short film on what you learn, how the four phases run and what you leave with.

Watch all five phase films →
Curriculum

Four phases. One design project.

Two live sessions every weekend. Each phase ends with something you have built on your own project. Open a phase to see every session.

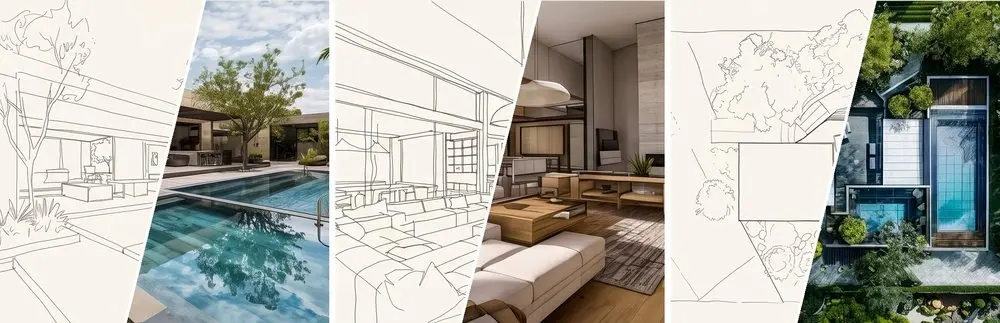
Sketch to render · courtyard and pool
LEARNWEEKS 1–2 · 23–31 JAN · 8 LIVE HRS

Prompt and render with AI

  • 01How AI works & your AI studio
  • 02Sketch to rendered concept
  • 03One space, every style & material
  • 04Your own GPT

You'll produceA prompt library, a sketch-to-concept project, a board of rendering methods and your own custom GPT.

See all 4 sessions
S01Decode the AI Black Box & Set Up Your AI StudioSat 23 Jan · Parshav Sheth & Yohan WadiaHow AI works, and your AI tools set up. ChatGPTGoogle GeminiClaude
S02Turn Your Sketches into Rendered ConceptsSun 24 Jan · Vasudha KarnaniA prompt library and a first sketch-to-concept project. Google Gemini
S03Render One Space in Every Style, Material & MethodSat 30 Jan · Vasudha KarnaniA board of visual methods and material variations. ChatGPTGoogle GeminiMiro
S04Build Your Own GPT for Your ProjectSun 31 Jan · Vasudha KarnaniCustom GPT assistants for your design domains. ChatGPTMiro
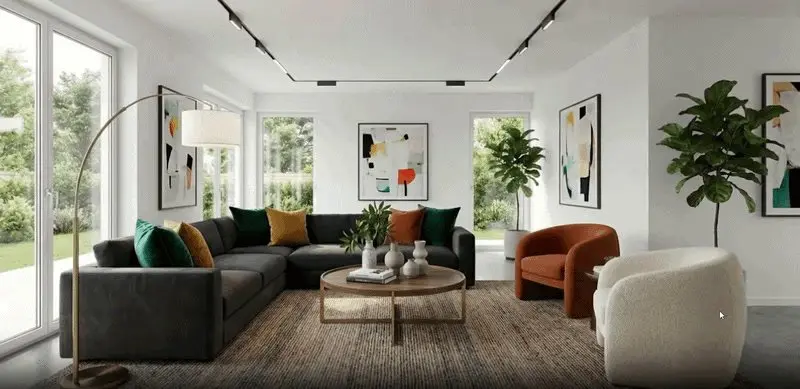
Empty room to furnished · image to video
APPLYWEEKS 3–4 · 6–14 FEB · 8 LIVE HRS

Build your visualisation workflow

  • 05Your image-generation workflow
  • 06Live rendering from SketchUp
  • 07Real-time design in Krea
  • 08A walkthrough video

You'll produceYour own AI workflow, a live-rendered SketchUp project, consistent upscaled visuals and a walkthrough video.

See all 4 sessions
S05Build Your Own Image Generation WorkflowSat 6 Feb · Vasudha KarnaniYour own custom AI workflow. XfiguraRhino
S06Render Your SketchUp Project LiveSun 7 Feb · Vasudha KarnaniA rendered SketchUp project and a storyboard. LookXSketchUp
S07Design Your Space in Real TimeSat 13 Feb · Vasudha KarnaniRefined, upscaled and consistent project visuals. Krea AI
S08Create a Walkthrough Video of Your ProjectSun 14 Feb · Yohan WadiaA walkthrough video of your project. Kling AI
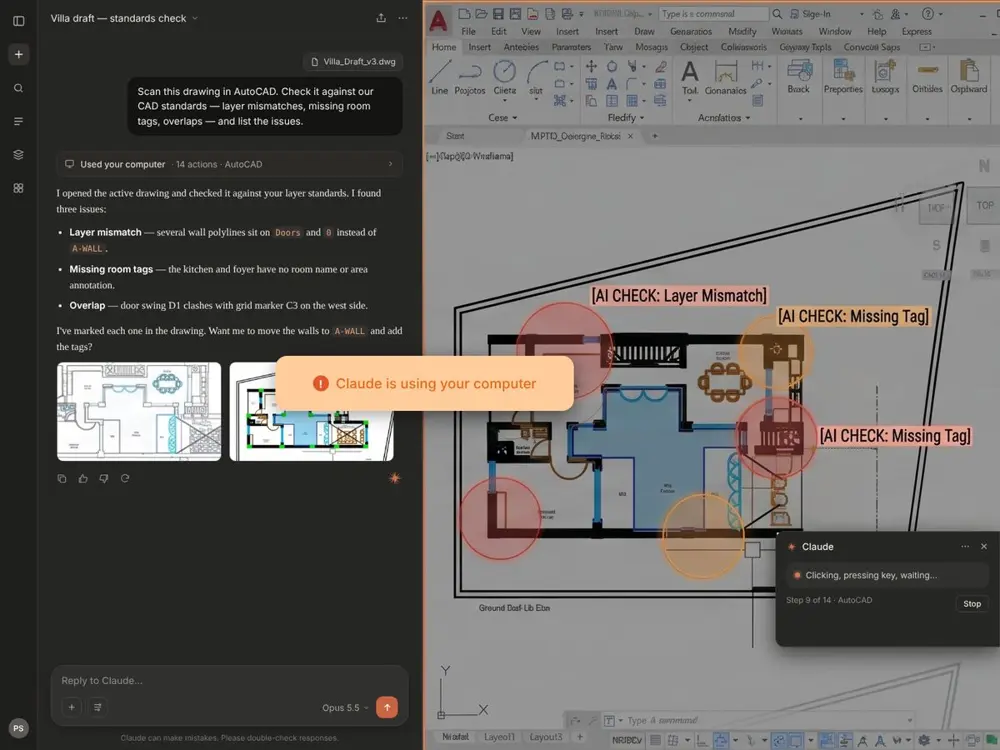
AI checking an AutoCAD drawing against layer standards
BUILDWEEKS 5–6 · 20–28 FEB · 8 LIVE HRS

AI in your interiors and drawings

  • 09Interior design drawings
  • 10SketchUp linked to AI
  • 11AutoCAD checks by AI
  • 12Schedules & AutoCAD scripts

You'll produceInterior drawings and client renders, live design options, corrected AutoCAD drawings and a reusable script library.

See all 4 sessions
S09Create Your Interior Design DrawingsSat 20 Feb · Yohan WadiaA set of interior design drawings and client-ready renders. Homestyler
S10Link SketchUp to AI & Generate Design Options in Real TimeSun 21 Feb · Yohan WadiaLive-generated design options from your SketchUp model. SketchUpSketchUp AI plugin
S11Check & Correct Your AutoCAD Drawings with AISat 27 Feb · Yohan WadiaChecked and corrected drawings. AutoCADClaudeChatGPT
S12Automate Schedules & Build Your Reusable AutoCAD ScriptsSun 28 Feb · Yohan WadiaAutomated schedules and a reusable script library. AutoCADClaudeChatGPT
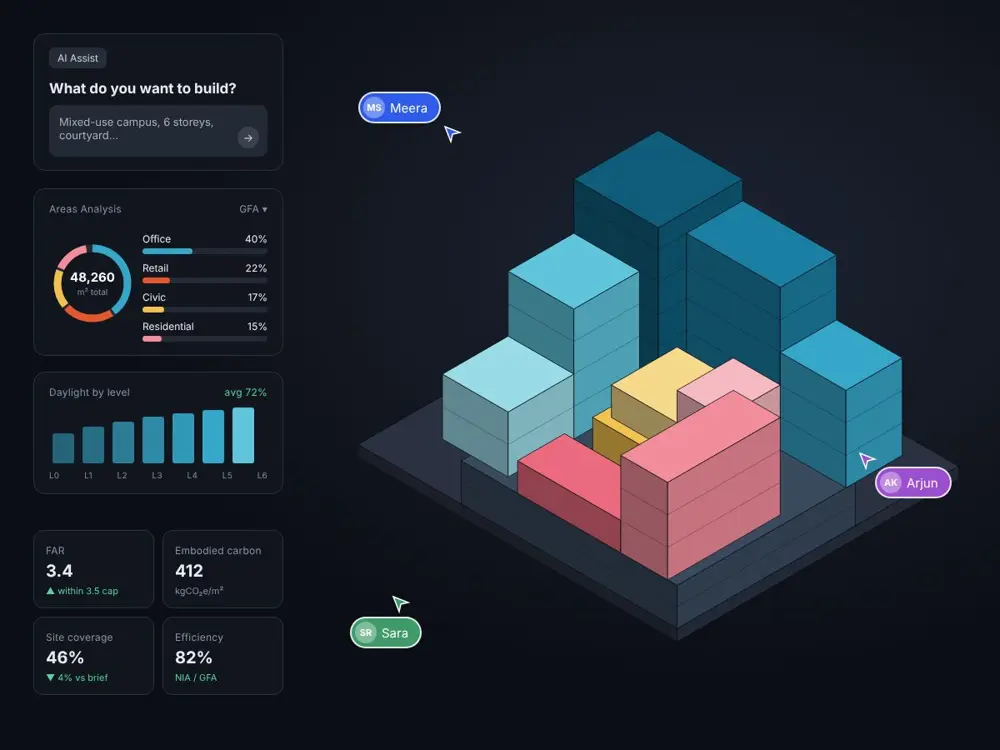
AI-assisted massing with area and daylight analysis
SCALEWEEKS 7–8 · 6–14 MAR · 8 LIVE HRS

BIM, planning and your own tools

  • 13A Revit model from prompts
  • 14Revit drawing set on autopilot
  • 15Planning & massing in Snaptrude
  • 16Your own practice app

You'll produceA Revit model and drawing set built with AI, Snaptrude space plans and massing, and your own practice app.

See all 4 sessions
S13Build a Revit Model from PromptsSat 6 Mar · Aishwarya ArunA Revit model built by prompt. RevitRevit MCP + Astra 6
S14Automate Dimensioning, Schedules & Your Revit Drawing SetSun 7 Mar · Aishwarya ArunAuto-dimensioned drawings, schedules and a sheet set. RevitRevit MCP + Astra 6
S15Plan & Mass Your Building with AI in SnaptrudeSat 13 Mar · Aishwarya ArunAI-generated space plans and massing for your project. Snaptrude
S16Build a Web App or Tool for Your PracticeSun 14 Mar · Yohan Wadia & Parshav ShethYour own working practice app. LovableClaude
STARTS SAT 23 JAN 2027SAT 7–9 PM ISTSUN 11 AM–1 PM ISTEVERY SESSION RECORDED
Save it to your phone or laptopThe full curriculum, in one PDFAll 16 sessions, tools, faculty, fees and outcomes. Read it before your consultation.
Download the curriculum
Faculty and mentors

Practitioners, and a global mentor network.

Architects, technologists and computational designers who use these tools in practice.

Parshav Sheth
Parshav Sheth
Big data analyst · Academician
Yohan Wadia
Yohan Wadia
Architect · AI specialist
Vasudha Karnani
Vasudha Karnani
Architectural technologist · AI optimisation specialist
Aishwarya Arun
Aishwarya Arun
Computational designer · Tech developer
Maria Augusta Kroetz
Mobility planner · Urban AI specialist
Disha Shetty
Disha Shetty
Environmental analyst · Building performance analyst
Ocean Jangda
Ocean Jangda
Real estate specialist · Urban technologist
Karim Abillama
Karim Abillama
Urban design strategist · Landscape architect
Dimitris Lampriadis
Dimitris Lampriadis
Data analytical engineer · Urban technologist
Hiranya Ganatra
Hiranya Ganatra
Spatial data analyst · Urbanist
In their words

What our alumni say.

From a media artist in Germany to a principal architect in Goa.

Apurva Bengaluru
Apurva BengaluruMedia Artist · Freelancer, Germany5 YEARS EXPERIENCE

I had tried learning this on my own, but it would have taken me years to figure out. The clarity on using technology in my work has genuinely improved and I’ve already started applying it in bits and parts. The experience was both enjoyable and a much needed step forward in my career.

Nikhil Akhir
Nikhil AkhirAssociate Consultant · Knight Frank India, Mumbai3 YEARS EXPERIENCE

Enrolling in this course was a transformative experience. Interacting with experienced professionals and domain experts bridged theory with real-world practice. Beyond data generation and analysis, the course emphasised the critical importance of visualisation and communication, equipping us with diverse tools to present insights effectively. Learning to work with AI significantly expanded my skill set and perspective.

Somya Khandelwal
Somya KhandelwalConservation Architect · Surat7 YEARS EXPERIENCE

As a conservation architect, this program has helped me integrate realistic data into the analysis and development of toolkits for heritage sites, even without on-site engagement. Data and software integration saves time and enables more realistic, data-driven outcomes. I strongly recommend that architects and planners invest in learning these tools.

Divyani Mehta
Divyani MehtaPrincipal Architect · HUE Collaborative, Goa8 YEARS EXPERIENCE

What struck me most about @LABS, both through the program and the talks, is how they bring to light topics that seem invisible in our daily work. Things we overlook in our regular practice, yet when you actually engage with them, you realise how much time and efficiency could be gained simply by integrating AI. I’m deeply grateful to the program and the people behind it for creating something this thoughtful and impactful.

Benefits and outcomes

What this opens up for you.

Key benefits

  • Learn the AI tools practising designers use, on your own project
  • Live, small-cohort weekends with expert tutors
  • Mentor feedback at every phase
  • Recordings of every session to revisit

Expected outcomes

  • A course project carried through all four phases
  • A prompt library, custom GPTs and your own AI workflow
  • Renders, walkthroughs, drawings, a Revit set and a practice app
  • An @LABS certificate

Career growth

  • Bring AI into everyday architecture and interiors work
  • Faster concepts, cleaner drawings, fewer repetitive hours
  • An AI-ready portfolio and new services to offer clients
  • An industry network and Global Connect
Your consultation · January 2027 batch

Let's see if this programme is right for you.

A conversation with the people who built and teach the programme, about you, your work and where you want to take it.

  • 01
    We understand your goalsYour role, the projects you work on, and what you want AI to do for your practice.
  • 02
    An honest fit checkWe'll tell you if the programme suits your level and time, and if it doesn't, what would.
  • 03
    A project idea to carry throughLeave with a first idea for the design project you'd build across the eight weekends.
Is this a sales call?

No. We use the time to understand your goals and give you an honest answer on fit. If the programme isn't right for you, we'll say so.

How long is it?

It's a short online call, with no obligation to enrol.

Who will I speak with?

One of our co-founders, Parshav Sheth or Yohan Wadia, who design and teach the programme.

What does the programme cost?

₹53,000 for learners in India or US$580 for international learners, with EMI available on supported cards.

What should I prepare?

Nothing formal. Think about your current role, the software you use today, and how much time you can give each weekend.

1:1 with the foundersBook consultation →